
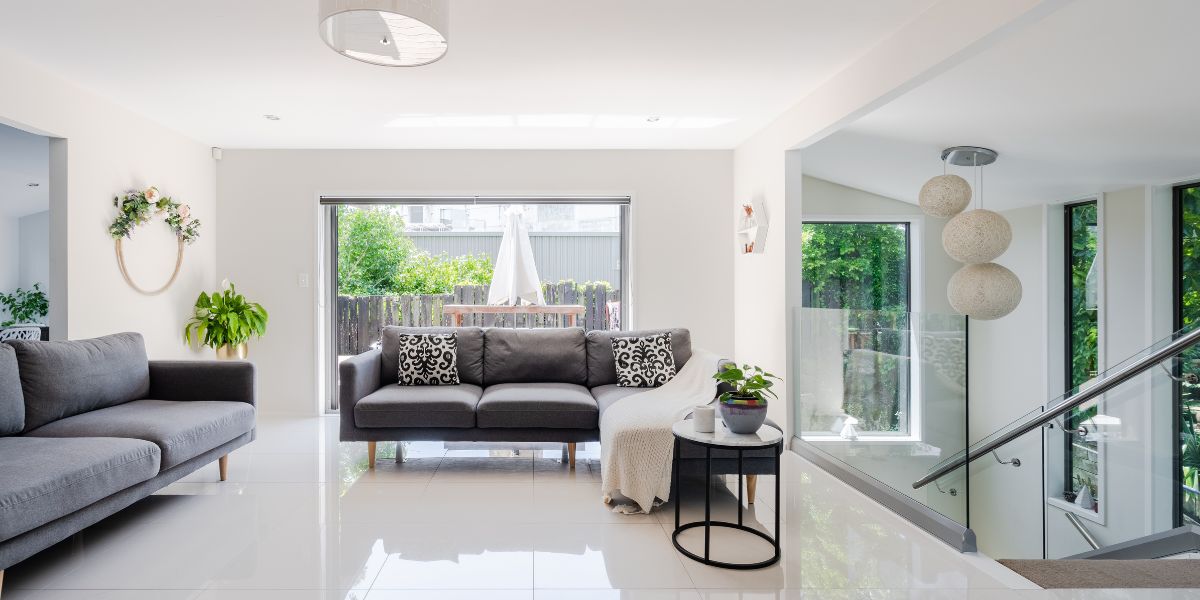
A home renovation is often inspired by something that no longer feels right. Maybe the kitchen feels too small for everyday use. Maybe the bathrooms are outdated. Maybe the basement is unfinished, the layout feels closed off, or the home needs more room for a growing family. Sometimes the house still has good bones, but the way people live has changed.
A successful renovation is not only about replacing old materials with new ones. It is about improving how the home functions, feels, and supports daily life. The best projects begin with thoughtful planning, realistic decisions, and a clear understanding of what the homeowner wants to achieve.
For homeowners exploring home renovation planning, the most important step is to look beyond surface updates. A renovation should solve real problems, improve comfort, and create spaces that feel natural for the people who use them every day.
Renovation Should Start With Lifestyle
Before choosing finishes, colours, flooring, cabinets, or fixtures, homeowners should think about how they actually live. A beautiful renovation can still feel frustrating if it does not support daily routines.
A kitchen may look modern but still lack useful storage. A bathroom may have attractive tile but poor lighting. A basement may be finished but still feel disconnected from the rest of the home. A home addition may create more square footage but fail to improve flow.
This is why lifestyle should guide the design process. How does the family use the home in the morning? Where does clutter collect? Which rooms feel too dark? Where do people gather? What parts of the home feel underused? Which spaces need to be more private, open, flexible, or accessible?
When these questions are answered early, the renovation becomes more personal and practical.
Design and Construction Need to Work Together
One of the biggest challenges in renovation is making sure the design vision can be built properly. A layout may look appealing at first, but it needs to work with the home’s structure, plumbing, electrical systems, permits, budget, and construction realities.
When design and construction are disconnected, homeowners may face delays, redesigns, unexpected costs, or compromises after the project has already started. A coordinated process helps reduce these problems by connecting creative ideas with practical building knowledge from the beginning.
This is especially important for larger renovations, additions, kitchens, bathrooms, basements, and older homes. Each decision can affect another part of the project. Moving a wall may affect structure. Changing a kitchen layout may affect plumbing and electrical work. Expanding a room may affect heating, cooling, insulation, and exterior details.
A strong renovation plan brings all of these parts together before construction begins.
Kitchens Need More Than Good Looks
The kitchen is often the most active room in the home. It may support cooking, homework, family conversations, entertaining, morning routines, and casual gatherings. Because of this, a kitchen renovation should focus on both beauty and function.
A good kitchen plan considers storage, work zones, lighting, counter space, traffic flow, appliance placement, seating, and connection to nearby rooms. It should make cooking easier, reduce clutter, and help the space feel comfortable during busy moments.
Small details can make a major difference. Deep drawers may be more useful than lower cabinets. Better lighting can make food preparation easier. A larger island may create more gathering space. Improved pantry storage can reduce daily mess. Wider walkways can make the kitchen feel less crowded.
A kitchen should not only look updated. It should make everyday life easier.
Bathrooms Should Balance Comfort and Practicality
Bathroom renovations can have a major impact on how a home feels. A cramped, outdated, or poorly planned bathroom can make daily routines more stressful. A well-designed bathroom can feel cleaner, calmer, and easier to use.
Good bathroom planning includes storage, lighting, ventilation, fixture placement, waterproofing, materials, accessibility, and long-term maintenance. A family bathroom may need durable surfaces and better storage. An ensuite may focus more on comfort and relaxation. A guest bathroom may need a simple, polished layout.
Because bathrooms involve plumbing, electrical work, tile, moisture protection, and ventilation, they require careful coordination. A beautiful bathroom must also be built properly to perform well over time.
The goal is to create a space that feels comfortable every day, not only impressive when the renovation is complete.
Basements Can Add Useful Living Space
Many homes have basements that are underused, unfinished, or poorly arranged. With the right renovation plan, a basement can become one of the most useful areas in the home. It can support a family room, guest suite, home office, gym, playroom, entertainment area, hobby space, or extra storage.
Basements need thoughtful planning because they have unique challenges. Ceiling height, natural light, moisture control, insulation, mechanical systems, flooring, and layout all affect how the finished space feels. Without proper planning, a basement can still feel dark, cold, or disconnected.
A good basement renovation should feel like part of the home, not leftover space. Lighting, finishes, layout, and comfort all matter. When designed well, a basement can add real value to daily living.
Home Additions Should Feel Seamless
When a home needs more space, an addition can be the right solution. A home addition may create a larger kitchen, family room, primary suite, mudroom, garage, office, or multi-generational living area. However, an addition should feel connected to the existing home.
A successful addition considers both the exterior and interior. Rooflines, windows, siding, materials, ceiling heights, flooring transitions, and room flow all need attention. The new space should not feel like it was simply attached to the house. It should feel like it belongs.
Additions also require structural planning, permits, foundation work, insulation, utilities, and design coordination. The project should support the homeowner’s goals while respecting the existing property.
When planned properly, an addition can improve the entire home, not just add square footage.
Older Homes Need Careful Renovation Choices
Older homes often have charm, character, and details that homeowners want to preserve. At the same time, they may have layouts, systems, or materials that no longer support modern living. Renovating an older home requires careful decisions.
Some features may be worth keeping. Others may need to be updated for comfort, safety, efficiency, or function. Electrical, plumbing, insulation, windows, flooring, structure, and ventilation may all need review depending on the project.
The best renovations respect the original home while improving how it performs. This may mean keeping character details while opening up the layout, improving storage, updating systems, or creating more useful living areas.
A thoughtful renovation can help an older home feel fresh without losing what makes it special.
Budget Planning Helps Set Realistic Priorities
Renovation ideas can grow quickly. Homeowners may start with one room and then realize other areas also need attention. They may find inspiration in photos, showrooms, and design ideas. While this can be exciting, it is important to connect the vision to a realistic budget.
Budget planning helps identify priorities. Some features may be essential to the success of the project. Others may be optional or adjustable. Structural changes, custom materials, high-end finishes, permits, labour, and site conditions can all affect cost.
A clear budget does not limit creativity. It helps focus the project. It allows homeowners to make informed choices and avoid spending money in places that do not support their main goals.
The best renovation plans balance vision, function, and financial comfort.
Communication Makes the Renovation Process Smoother
Renovation involves many decisions. Homeowners may need to choose layouts, materials, fixtures, finishes, lighting, flooring, cabinetry, hardware, paint, appliances, and more. They also need to understand timelines, construction phases, trade coordination, and possible changes.
Clear communication helps reduce stress. Homeowners should understand what is happening, why decisions matter, and how choices may affect budget or schedule. A strong renovation process should help people feel guided rather than overwhelmed.
Communication is also important when unexpected issues appear. Older homes, hidden conditions, supply changes, or structural discoveries can affect a project. When communication is clear, problems can be handled more calmly and practically.
A renovation is easier to manage when everyone understands the plan.
Good Design Should Make Daily Life Easier
A renovation should not only impress visitors. It should make everyday life better for the people who live in the home. This means thinking carefully about storage, movement, lighting, privacy, cleaning, durability, comfort, and long-term flexibility.
A better mudroom can reduce clutter. A more open kitchen can improve family connection. A finished basement can give children or guests more space. A larger bathroom vanity can simplify mornings. Better lighting can make rooms feel more welcoming. Improved storage can make the whole home feel calmer.
Good design solves practical problems while improving the way the home feels. It should reflect the homeowner’s routines, not just follow trends.
When a renovation is designed around daily life, the results are more meaningful.
Professional Support Helps Turn Ideas Into a Buildable Plan
Many homeowners know what they dislike about their current home, but they may not know how to turn those frustrations into a clear renovation plan. They may have inspiration photos, general ideas, or a wish list, but need help understanding what is realistic.
Professional support helps organize ideas, identify opportunities, and connect the design vision with construction details. A team can help review the home, explain options, discuss budget, and create a plan that fits the property.
Homeowners can visit https://ruschdesignbuild.com/ to learn more about renovation, design-build planning, and home improvement support.
The right guidance helps transform scattered ideas into a renovation that is practical, beautiful, and suited to the home.
A Better Home Starts With Better Planning
A home renovation is a major investment, but it can also be one of the most rewarding improvements a homeowner makes. When planned well, it can improve comfort, function, storage, flow, style, and long-term enjoyment.
Whether the project involves a kitchen, bathroom, basement, addition, older home update, or full-home renovation, the foundation is the same. The project should begin with clear goals, thoughtful design, realistic budgeting, and strong coordination between planning and construction.
A successful renovation should feel like it belongs to the home and the people who live there. It should make daily routines easier, spaces more useful, and the entire property more enjoyable.
With the right plan, renovation can do more than update a house. It can create a home that works better for everyday life.


